INSPIRATION
Portfolio
285+ completed projects across California. Browse our full collection of kitchens, bathrooms, flooring, and full home remodels.
*All projects on the portfolio are projects done by Vault Studio and their partners. People have been added to images for illustration purposes.
Concrete kitchen in Modern House
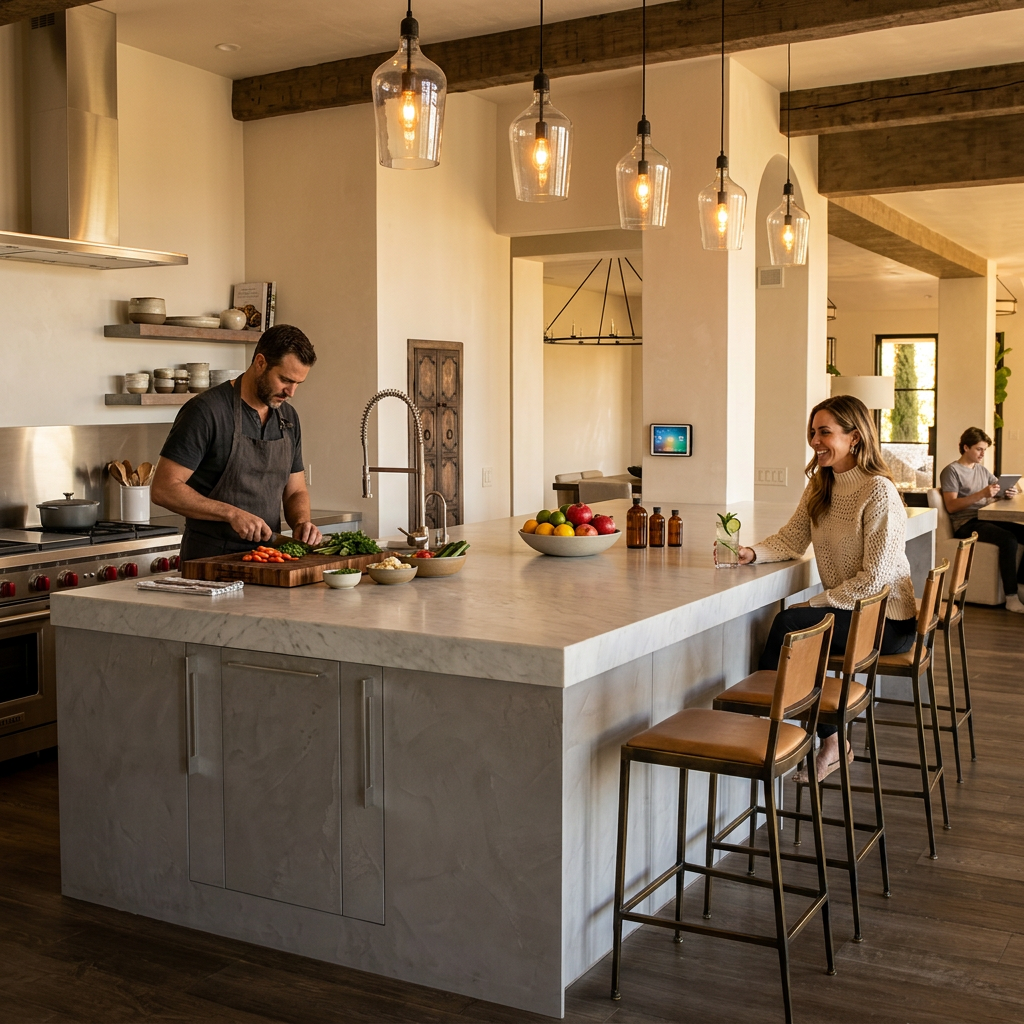
The architect who commissioned this home designed his own house — so his kitchen had to meet the same standard. Raw concrete-finish cabinet doors, a double marble slab island, industrial hardware. No softening, no compromising. This is a kitchen that respects its owner's profession.
Border Road, Los Altos
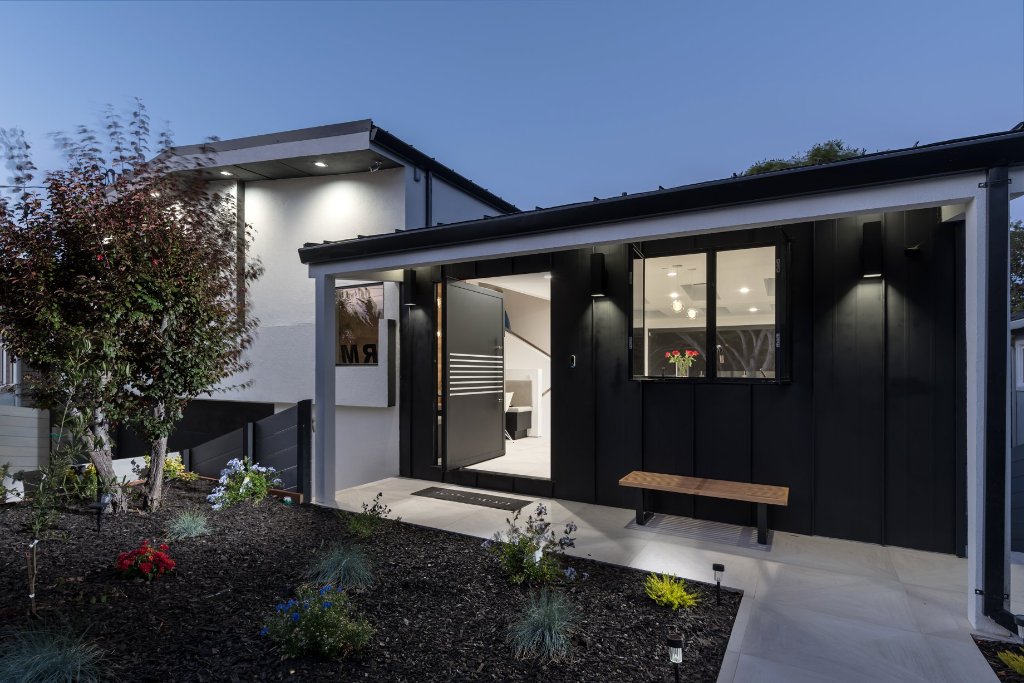
Dramatic whole-home remodel in Los Altos featuring a stunning open-concept kitchen with matte black flat-panel cabinetry, Calacatta marble waterfall island, professional range, skylights, and glass-globe pendants — flowing into a sleek indoor-outdoor living room with floor-to-ceiling folding glass walls opening to a fire-pit terrace and rooftop deck. The master suite delivers a spa-level bathroom with herringbone tile floors, geometric mosaic shower, freestanding soaking tub with matte black fixtures, and a double vanity in black with marble countertops. The exterior features a dramatic black-and-white modern facade with a white pivot door, curated landscaping, glass-rail staircases, a custom banquette dining nook with live-edge wood accent wall, and a separate covered outdoor lounge.
Stone Island & Metal Lacquer
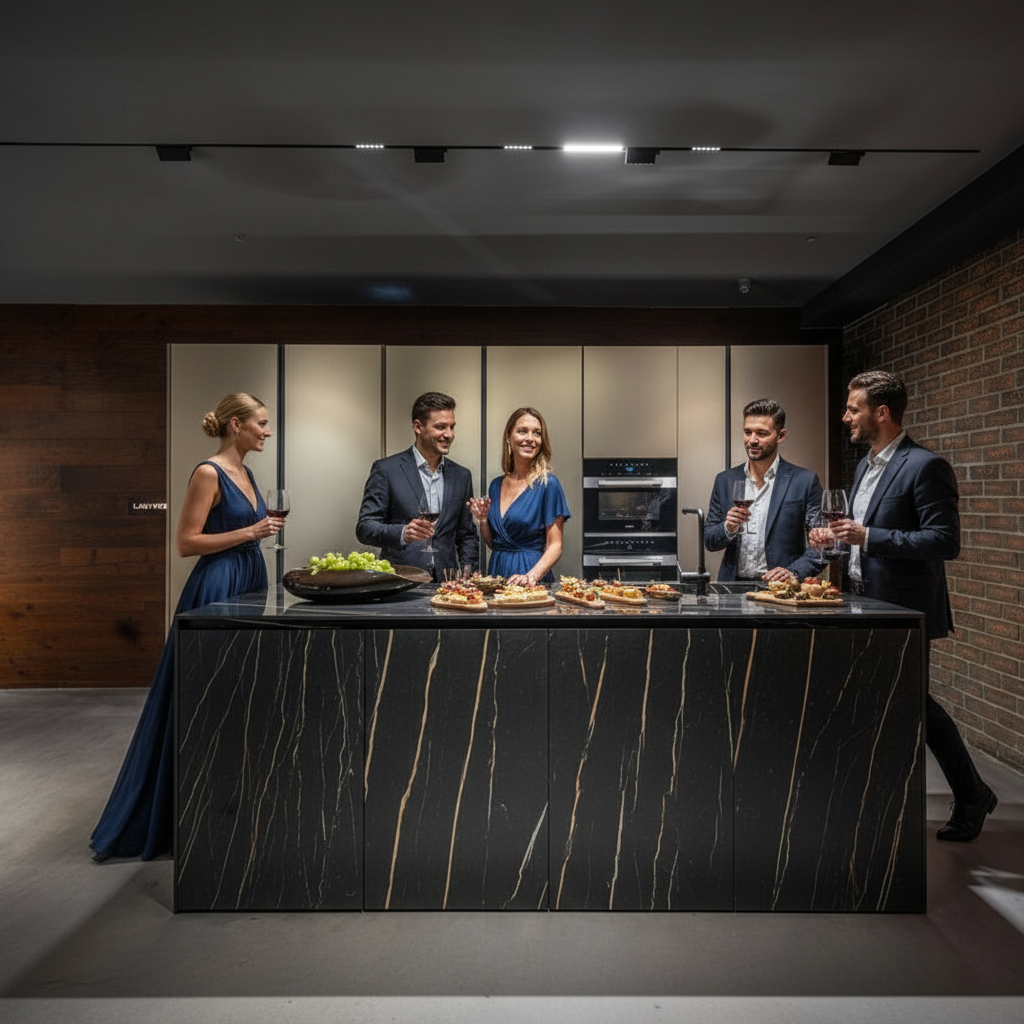
Bold contemporary kitchen design featuring a live-edge stone island paired with high-gloss gold metal lacquer upper cabinets, integrated appliances, and a seamless layout built for a high-end residential project.
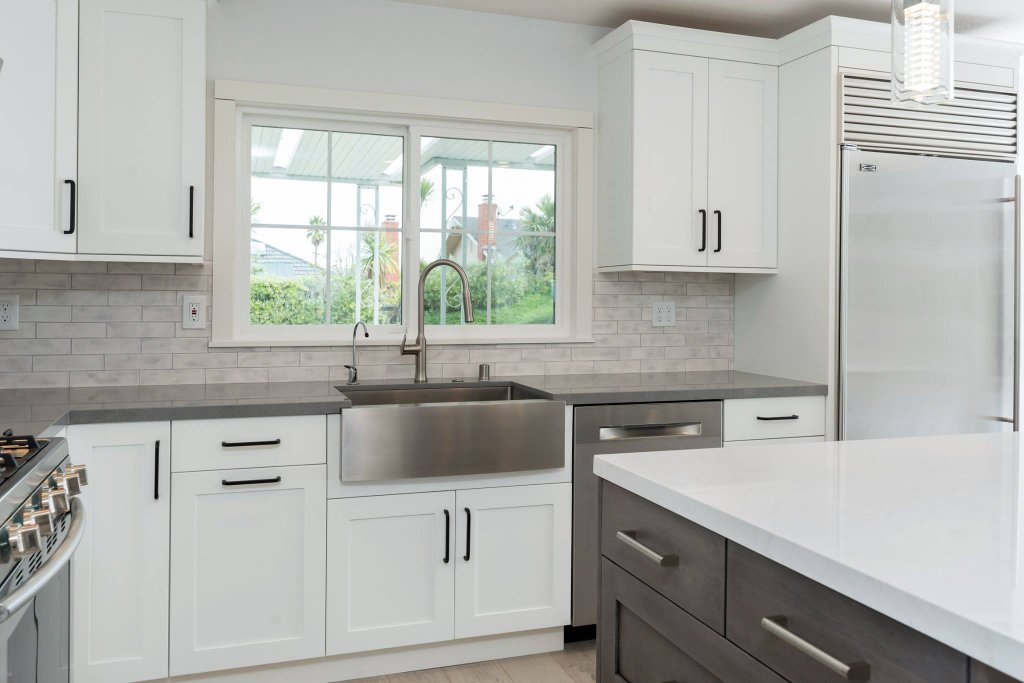
Murchison Drive, Millbrae
Complete whole-home remodel in Millbrae featuring an open-concept kitchen with white shaker cabinetry, driftwood-tone island, farmhouse sink, stainless appliances, and gray quartz countertops — plus fully renovated bathrooms with custom tile showers, white vanities, and modern fixtures, a tiled fireplace feature wall, wide-plank hardwood floors throughout, built-in closet cabinetry, and a stunning natural wood double-door entry.
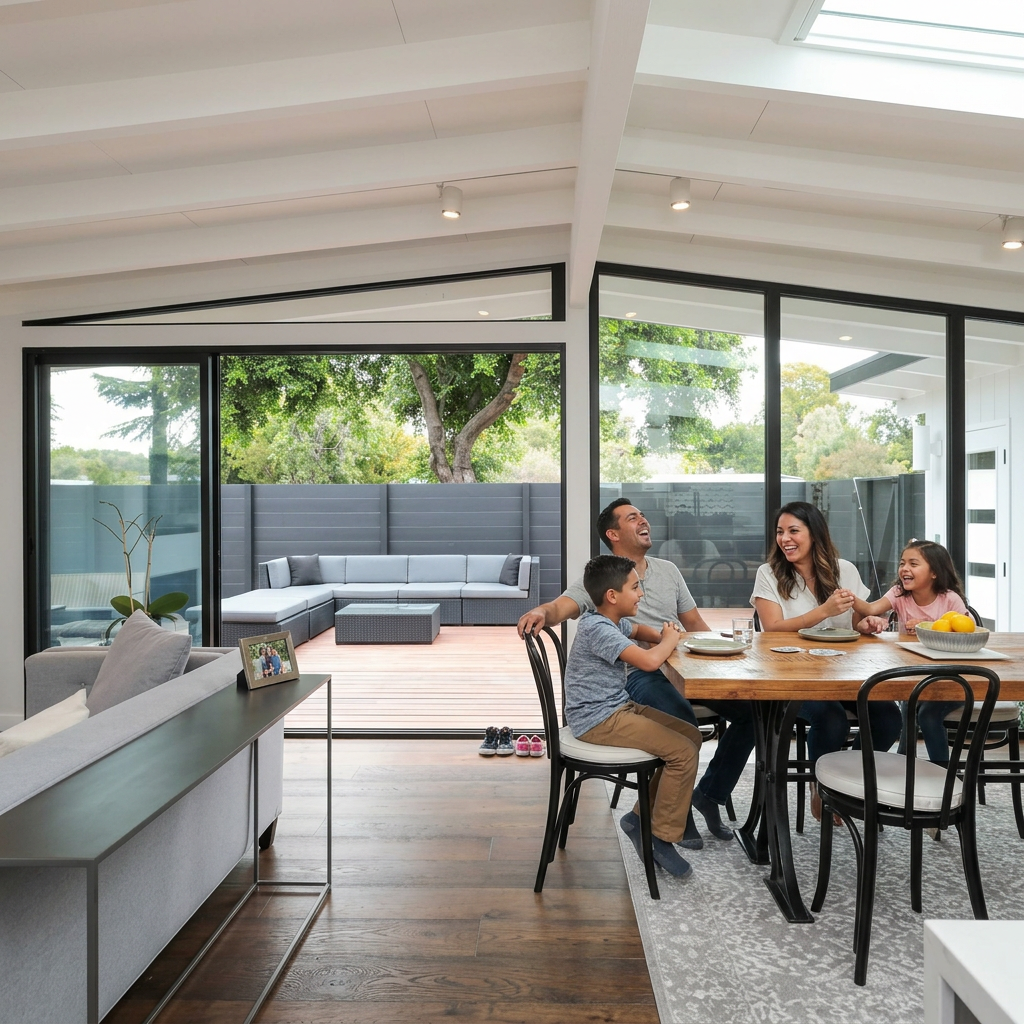
Hamilton Avenue, Mountain View
Full whole-home remodel in Mountain View — mid-century modern exterior with custom fencing, open-concept kitchen and living, hardwood floors, new bathrooms, bedrooms, and landscaped outdoor deck.
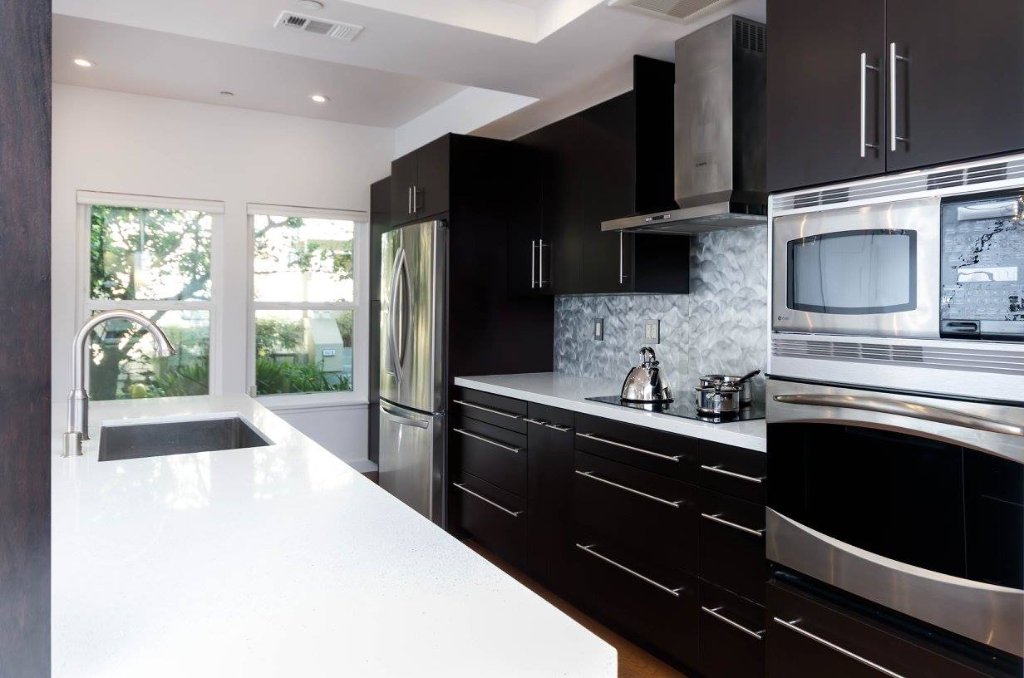
La Mesa Terrace, Sunnyvale
Kitchen remodel and fireplace project in Sunnyvale — dark espresso cabinetry, white quartz countertops, metallic backsplash, large island, and a custom modern fireplace with TV niche.
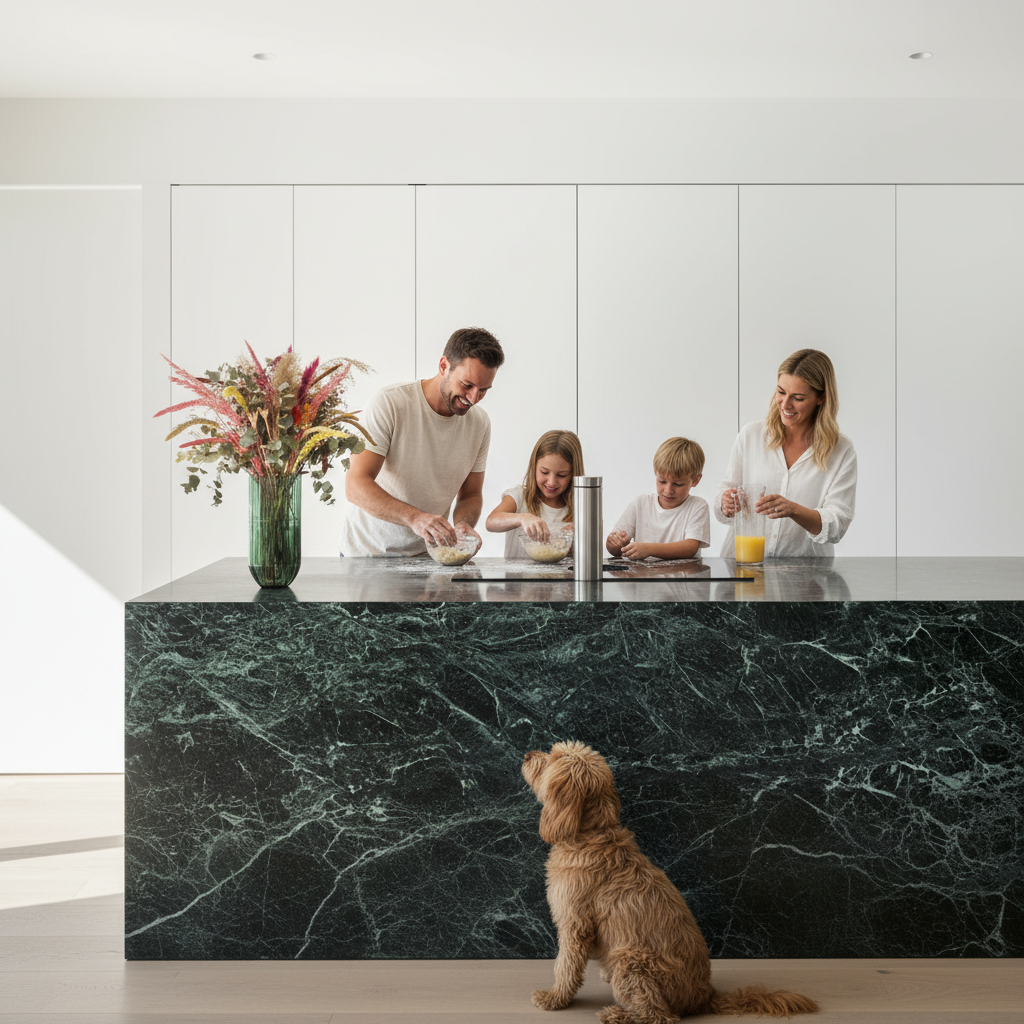
Kitchen Green Island
Striking modern kitchen featuring a deep green island as the focal point, contrasting with matte black lacquer perimeter cabinetry and white upper cabinets — creating a bold, layered color story.
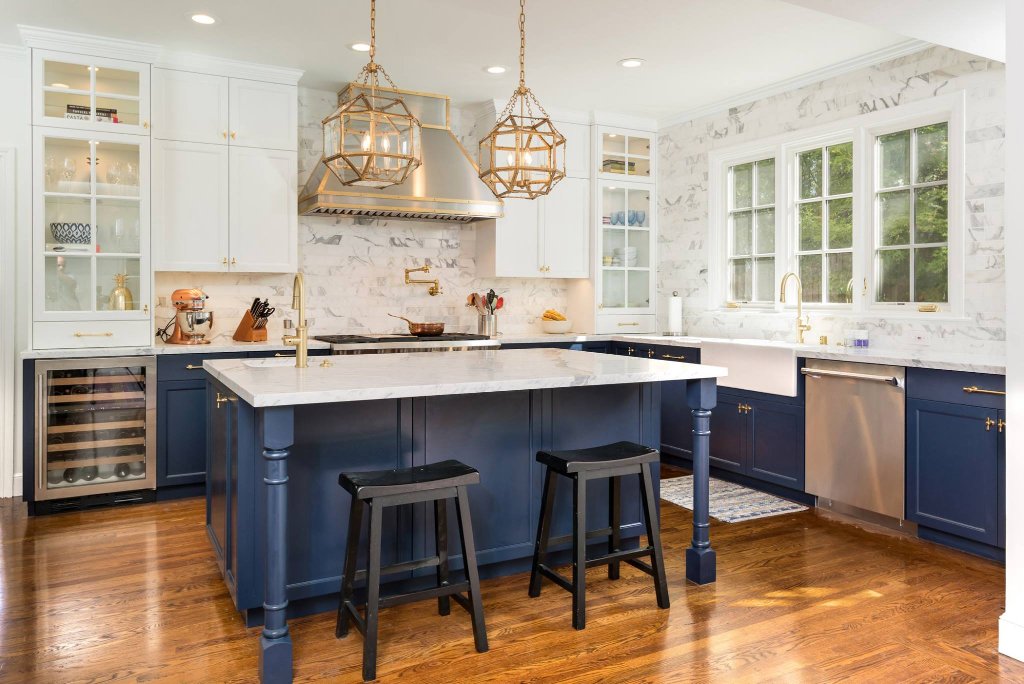
Edgewood Road, San Mateo
Stunning kitchen remodel in San Mateo featuring navy blue shaker cabinetry with brushed gold hardware, marble island and countertops, full-height marble backsplash, farmhouse sink, professional range with pot filler, and gold geometric pendant lighting.
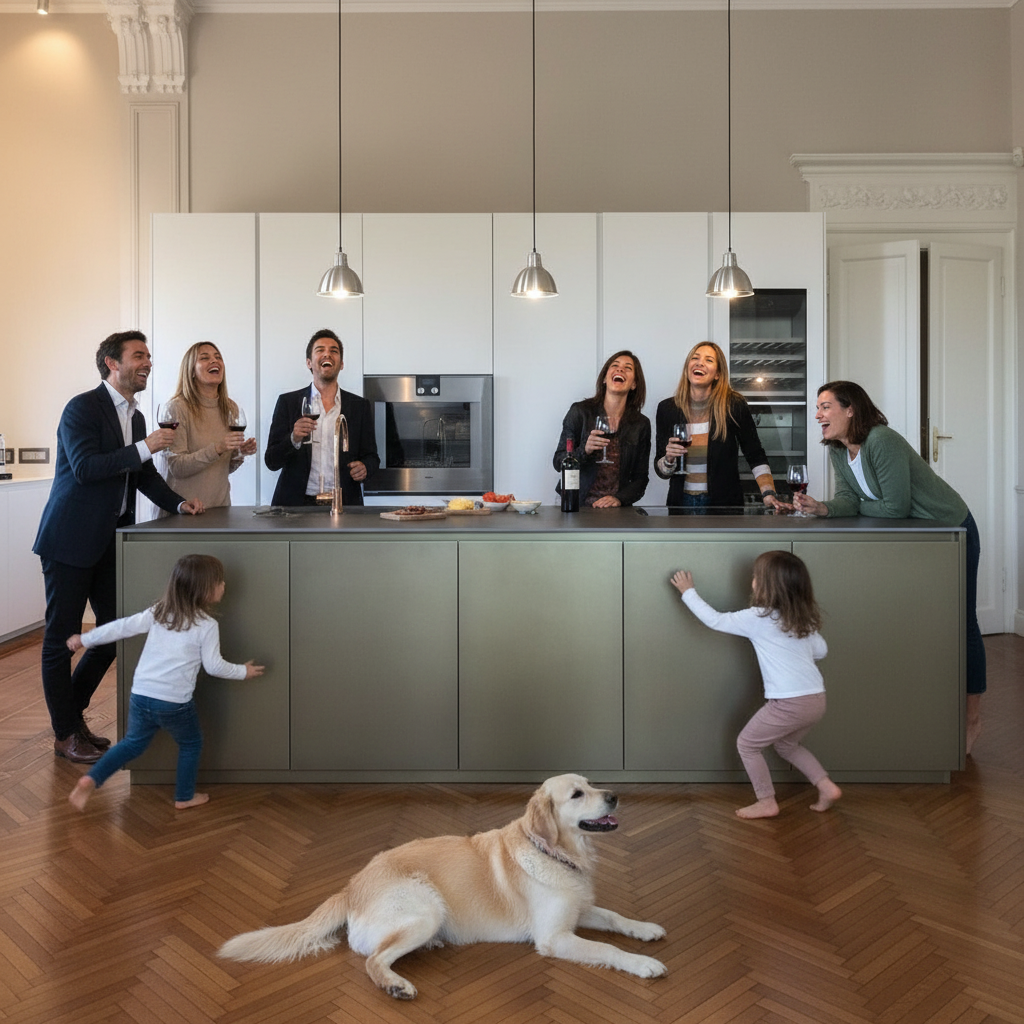
Kitchen Metal Lacquer
She was an art collector who wanted her kitchen to feel like her gallery — curated, confident, and unlike anything her guests had seen. Brushed metal lacquer lowers against crisp white uppers. The contrast is intentional. Every surface, a decision. The result is a kitchen that starts conversations.
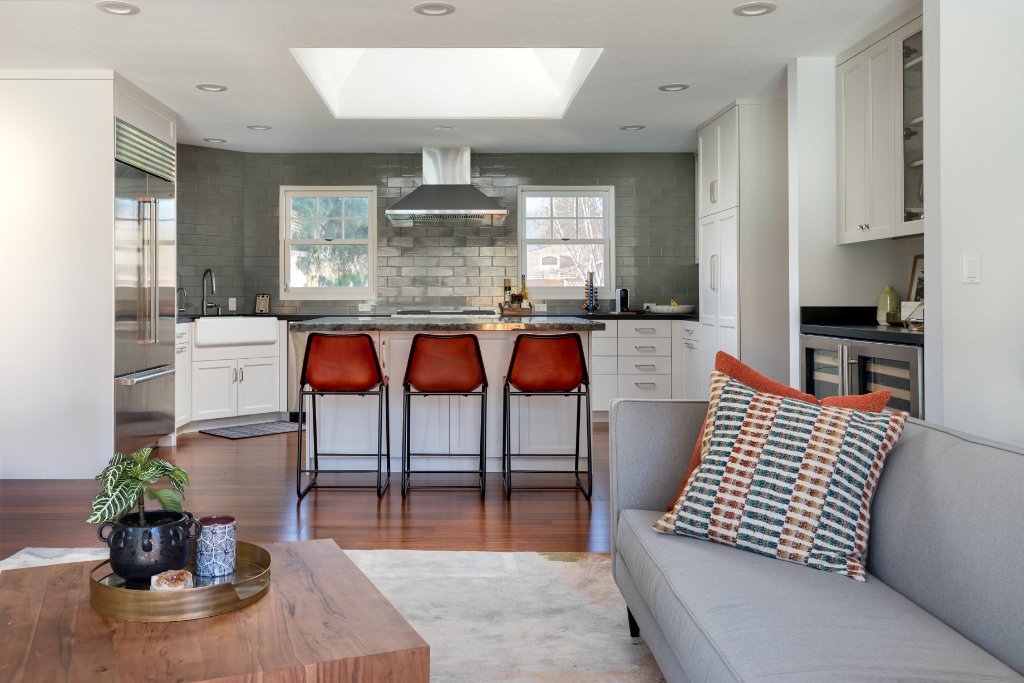
South Los Altos, Los Altos
Kitchen and dining remodel in Los Altos featuring white shaker cabinetry, black granite countertops, sage green subway tile backsplash, professional range, farmhouse sink, built-in refrigerator, green marble island, built-in wine fridge, and a custom black pivot entry door — all complemented by rich hardwood floors and a stunning stacked stone accent wall in the dining area.
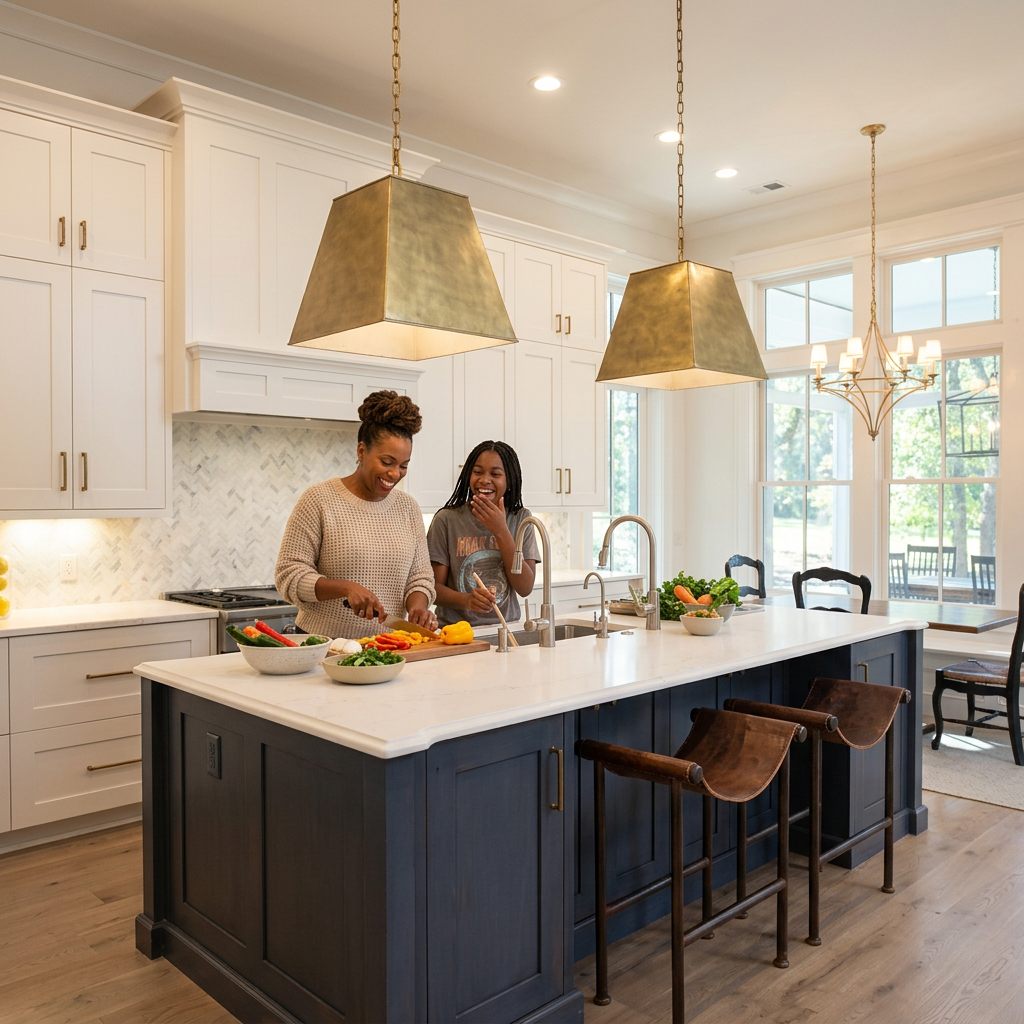
Traditional Kitchen with Gold Pendant
This family needed a kitchen that could handle Sunday dinners for 12 and quiet Tuesday mornings equally well. The answer: white shaker cabinetry, a wide stone island for gathering, brushed gold pendants that cast the right light at every hour, and a layout designed around how they actually move through the space.

Blue Outdoor Kitchen
Fully custom outdoor kitchen in Santa Barbara built with premium stainless steel cabinetry, built-in grill, beverage cooler, and stone countertops — designed for year-round California entertaining.
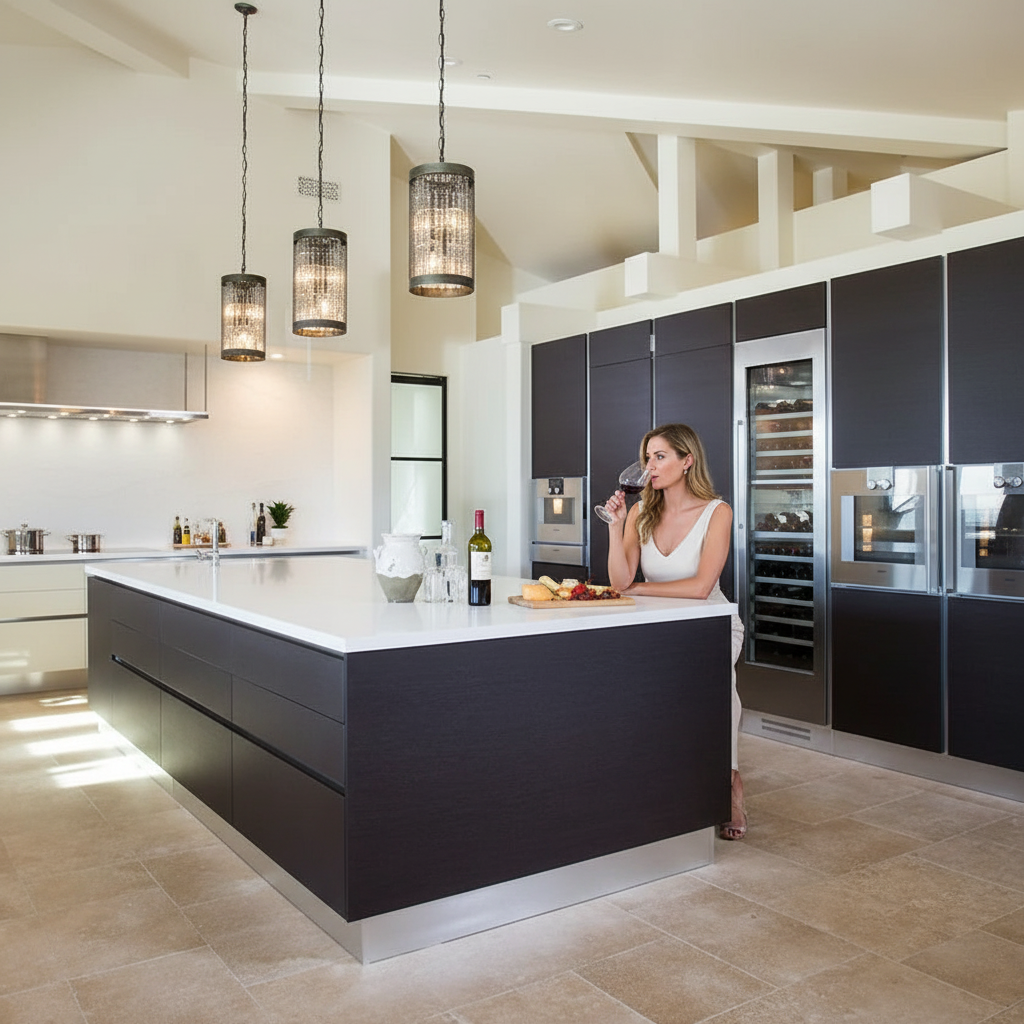
Kitchen Project Freezia in Santa Barbara
Dual-kitchen design in Santa Barbara featuring a main cooking kitchen in warm wood with lacquer accents, plus a secondary prep kitchen — seamlessly connected, beautifully executed, and fully turnkey.
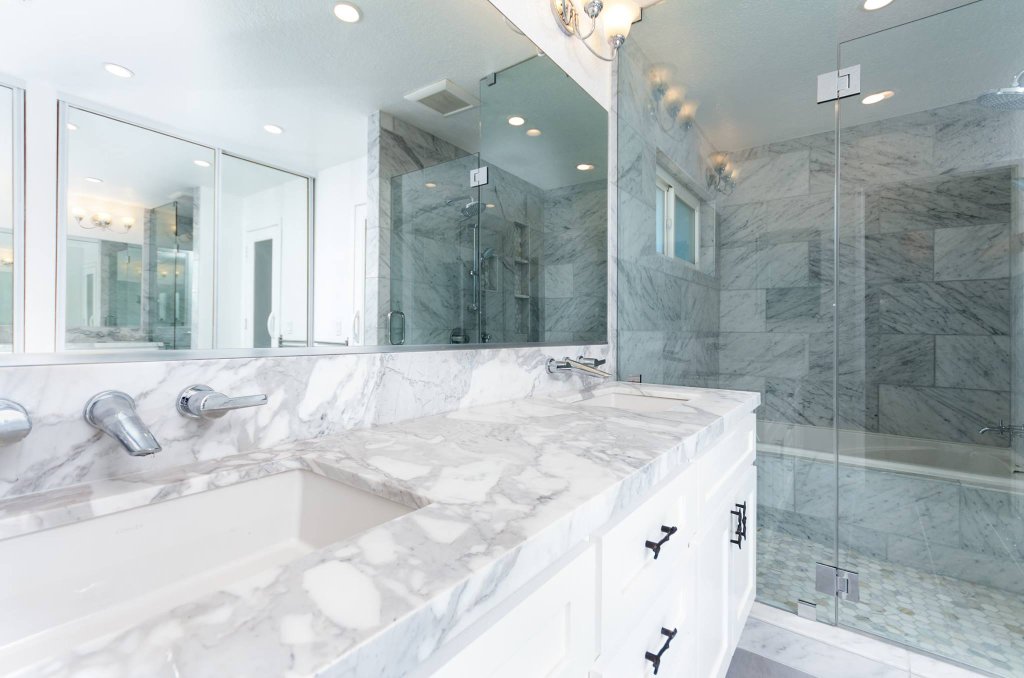
Calacatta Marble Bathroom
Luxury master bathroom remodel featuring full Calacatta marble tile walls and floors, soaking tub with shower, double vanity with marble countertop, frameless glass enclosure, and custom walk-in closet.
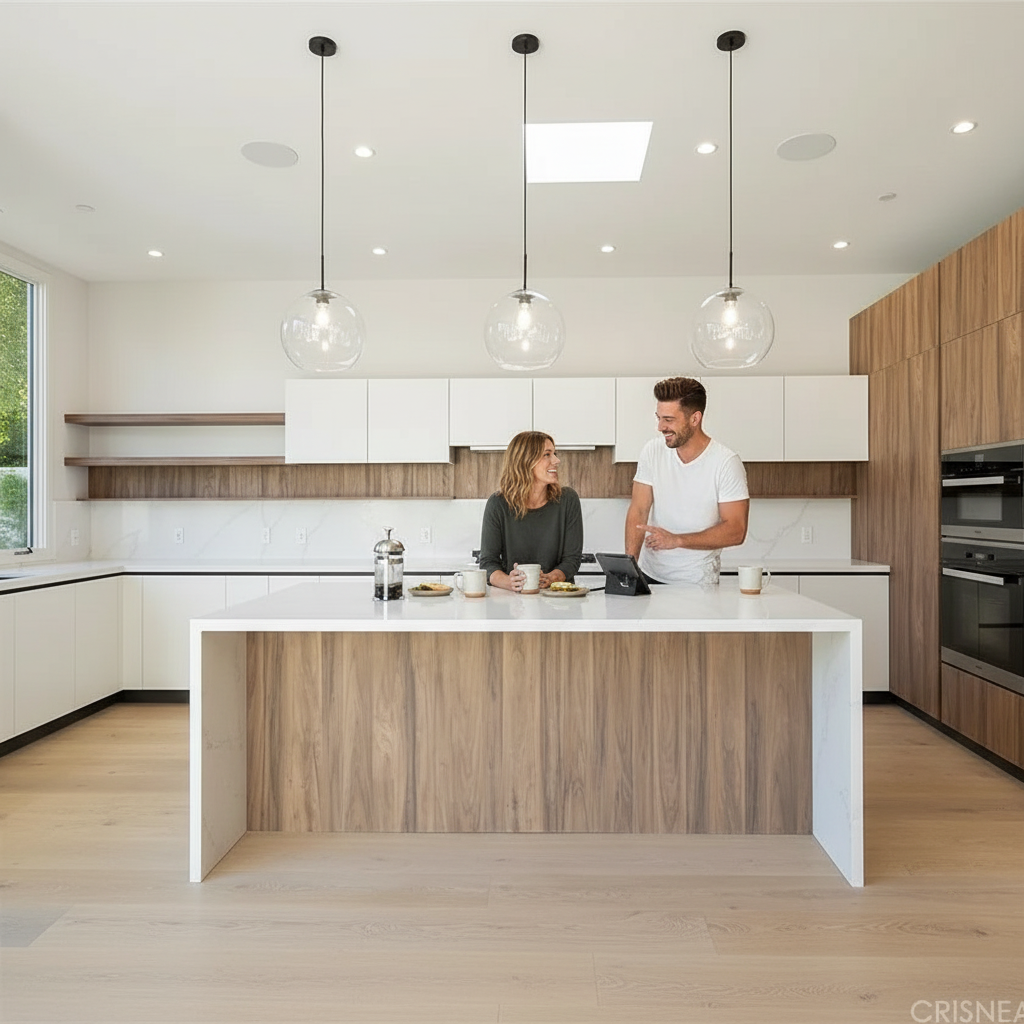
New Kitchen Los Angeles
Light and airy kitchen remodel in Los Angeles with white upper cabinets, warm natural wood lower cabinetry, quartz countertops, and a waterfall island — timeless beauty meets functional design.

Traditional White Kitchen
The Andersons had lived with a dark, dated kitchen for 14 years. They came to us with one request: a kitchen that finally felt like them — warm, welcoming, and built to last another generation. What we built together: raised-panel cabinetry in creamy white, quartz countertops, a custom range hood, and hardwood floors that anchor the whole space.

3D Kitchen Design Render
Photorealistic 3D design rendering project showcasing a full kitchen layout, material selections, and spatial planning — produced by the Vault Studio in-house design team before construction begins.

Concrete Flat-Panel Kitchen
A tech executive who travels constantly wanted a kitchen that felt like a five-star hotel every time he came home. No clutter, no visual noise — just precision. We delivered ultra-thin flat-panel doors, a concrete-look island, and appliances so seamlessly integrated they disappear. It works exactly the way his mind does.